GDP growth
Albania's GDP grew by 4.0% in 2024.
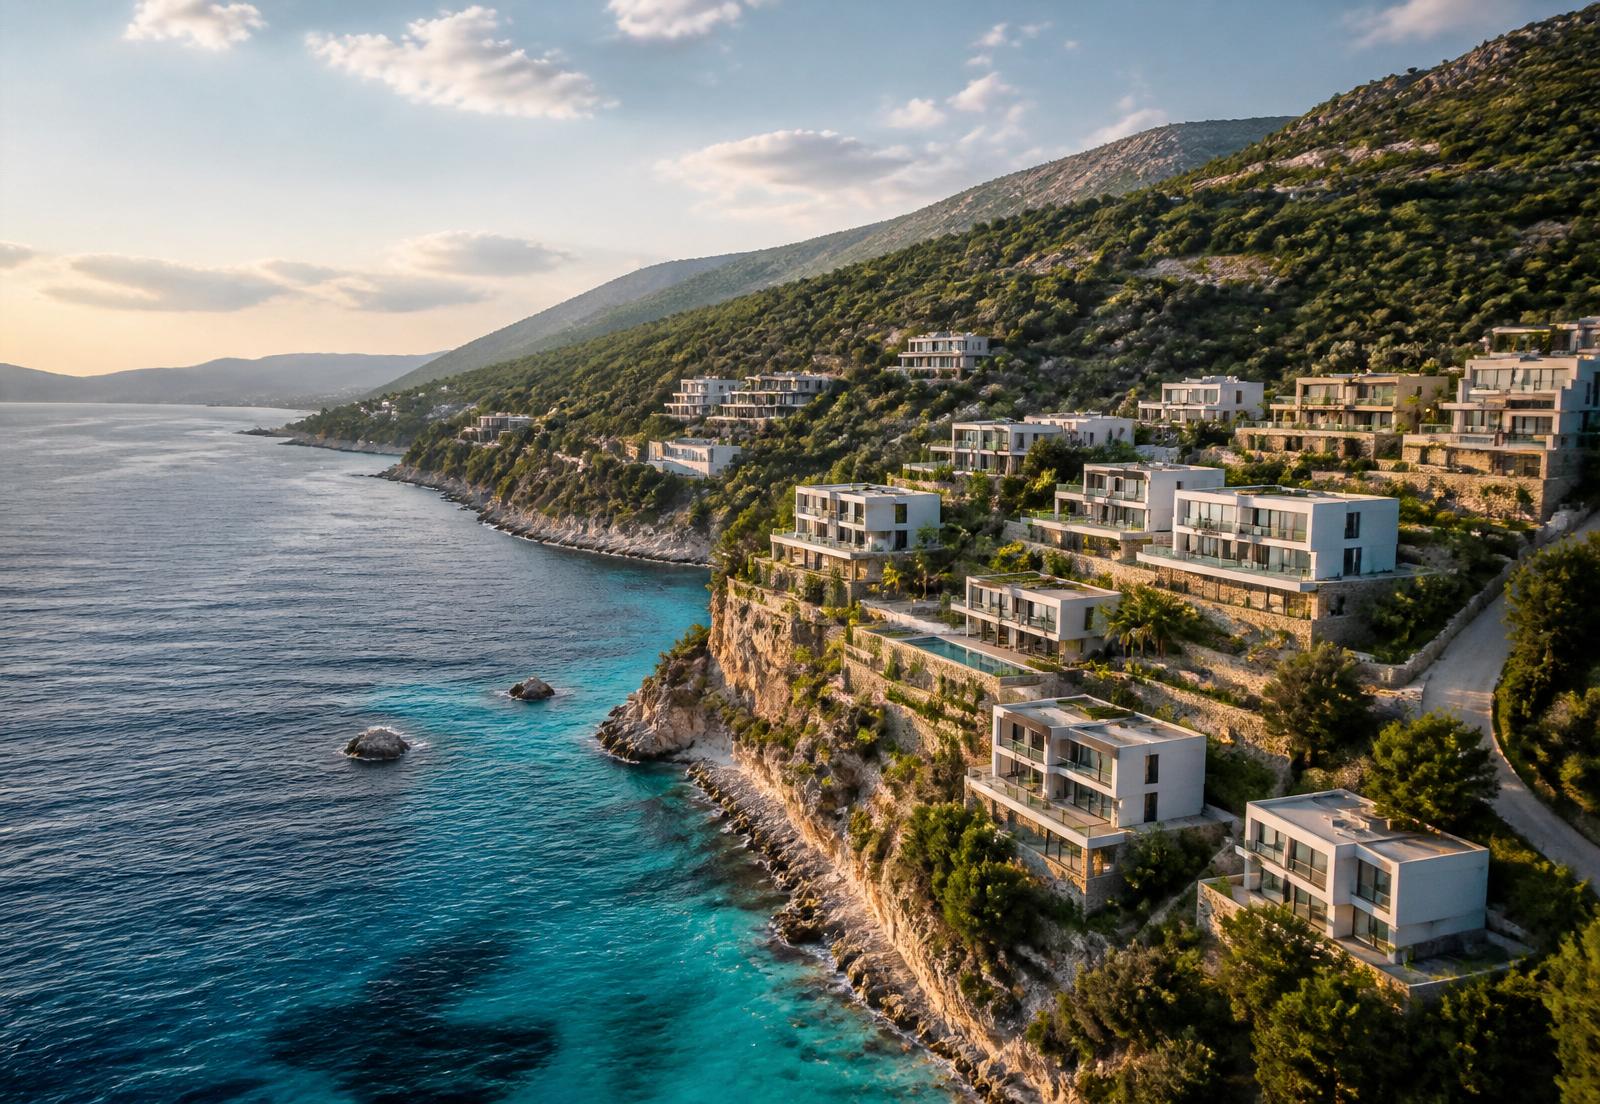
Albania · Valona & Orikum
Discover carefully selected developments in a fast-growing coastal real estate market, represented with transparency, official documentation and long-term investment vision.
Why Albania
Official indicators on the economy, tourism, property prices, European integration and connections with Italy.
Albania's GDP grew by 4.0% in 2024.
Albania received 12.5 million foreign visitors in 2025, an increase of 7%.
Housing prices rose by 28% year on year in the second half of 2025, driven by the coast.
All EU negotiating clusters were opened in November 2025, with a political objective to close negotiations by the end of 2027.
Valona is connected to Puglia by sea via the Brindisi–Valona route.
Marea Coast is located in Radhimë, in the Bay of Valona.
The project
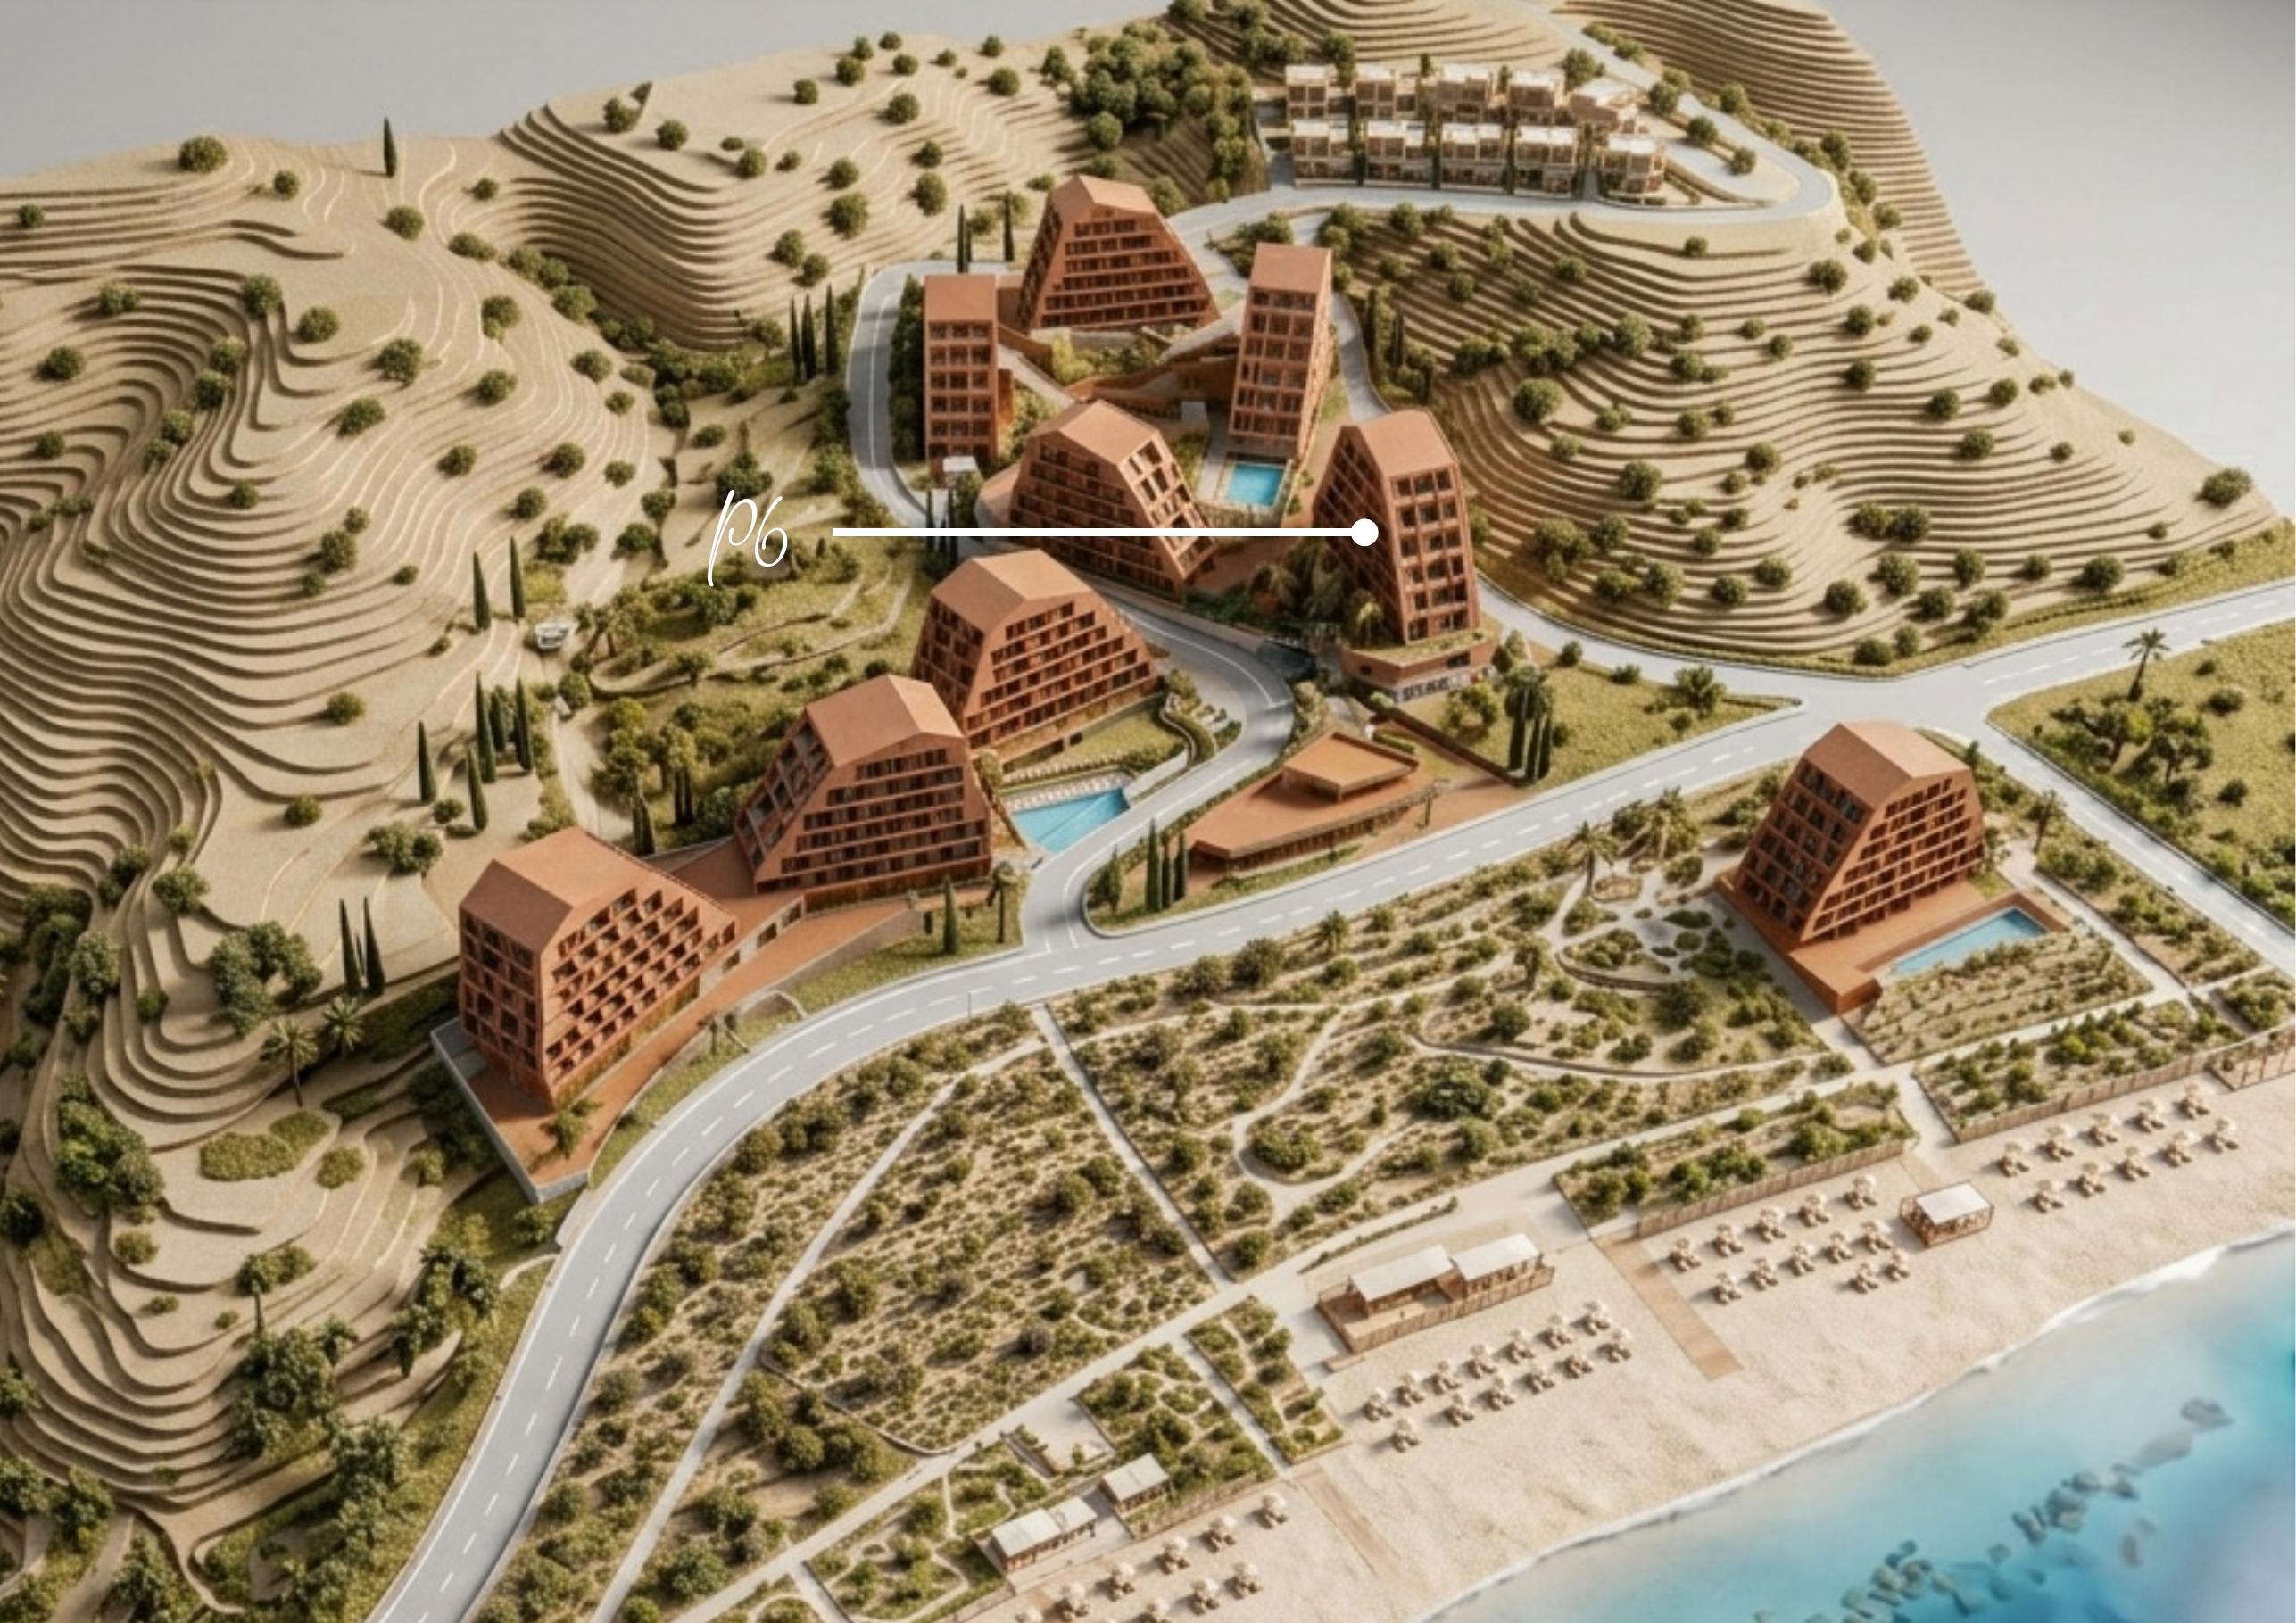
Ostro is the P6 block of Marea Coast, on the Albanian Riviera between Valona and Orikum.
The development holds 226 units across buildings P2 to P6 — P2 45, P3 46, P4 44, P5 46 and P6 45 — over six residential levels, from ground floor to fifth. Layouts run from studios to one-bedroom [1+1] and two-bedroom [2+1] homes, with Sky Villas occupying the top floor. Several ground-floor apartments include a private garden; upper-floor homes open onto terraces. Architecture is by HOA with mvm architecture.
All project information on this page is transcribed from the available Marea Coast — Ostro project materials. The Ostro building unit schedule is presented from the available project materials. Prices, availability, commercial terms and handover dates must be confirmed in writing through current documentation before any decision is made. Areas are indicative and subject to final survey.
Explore Marea Coast interactively: buildings, floors, availability and prices.
See the 3D projectEnquiries
Send us the units you are interested in and we will confirm availability and conditions on the basis of current official documentation.
Availability, prices and commercial conditions shown here are indicative and must be confirmed in writing through current official documentation before any decision is taken. Areas are indicative and subject to final survey.
Commercial information
The Ostro building unit schedule is presented from the available project materials. Prices, availability, commercial terms and handover dates must be confirmed in writing through current documentation before any decision is made.
No price levels, yields or completion dates are published until current dated documentation is supplied.
Masterplan
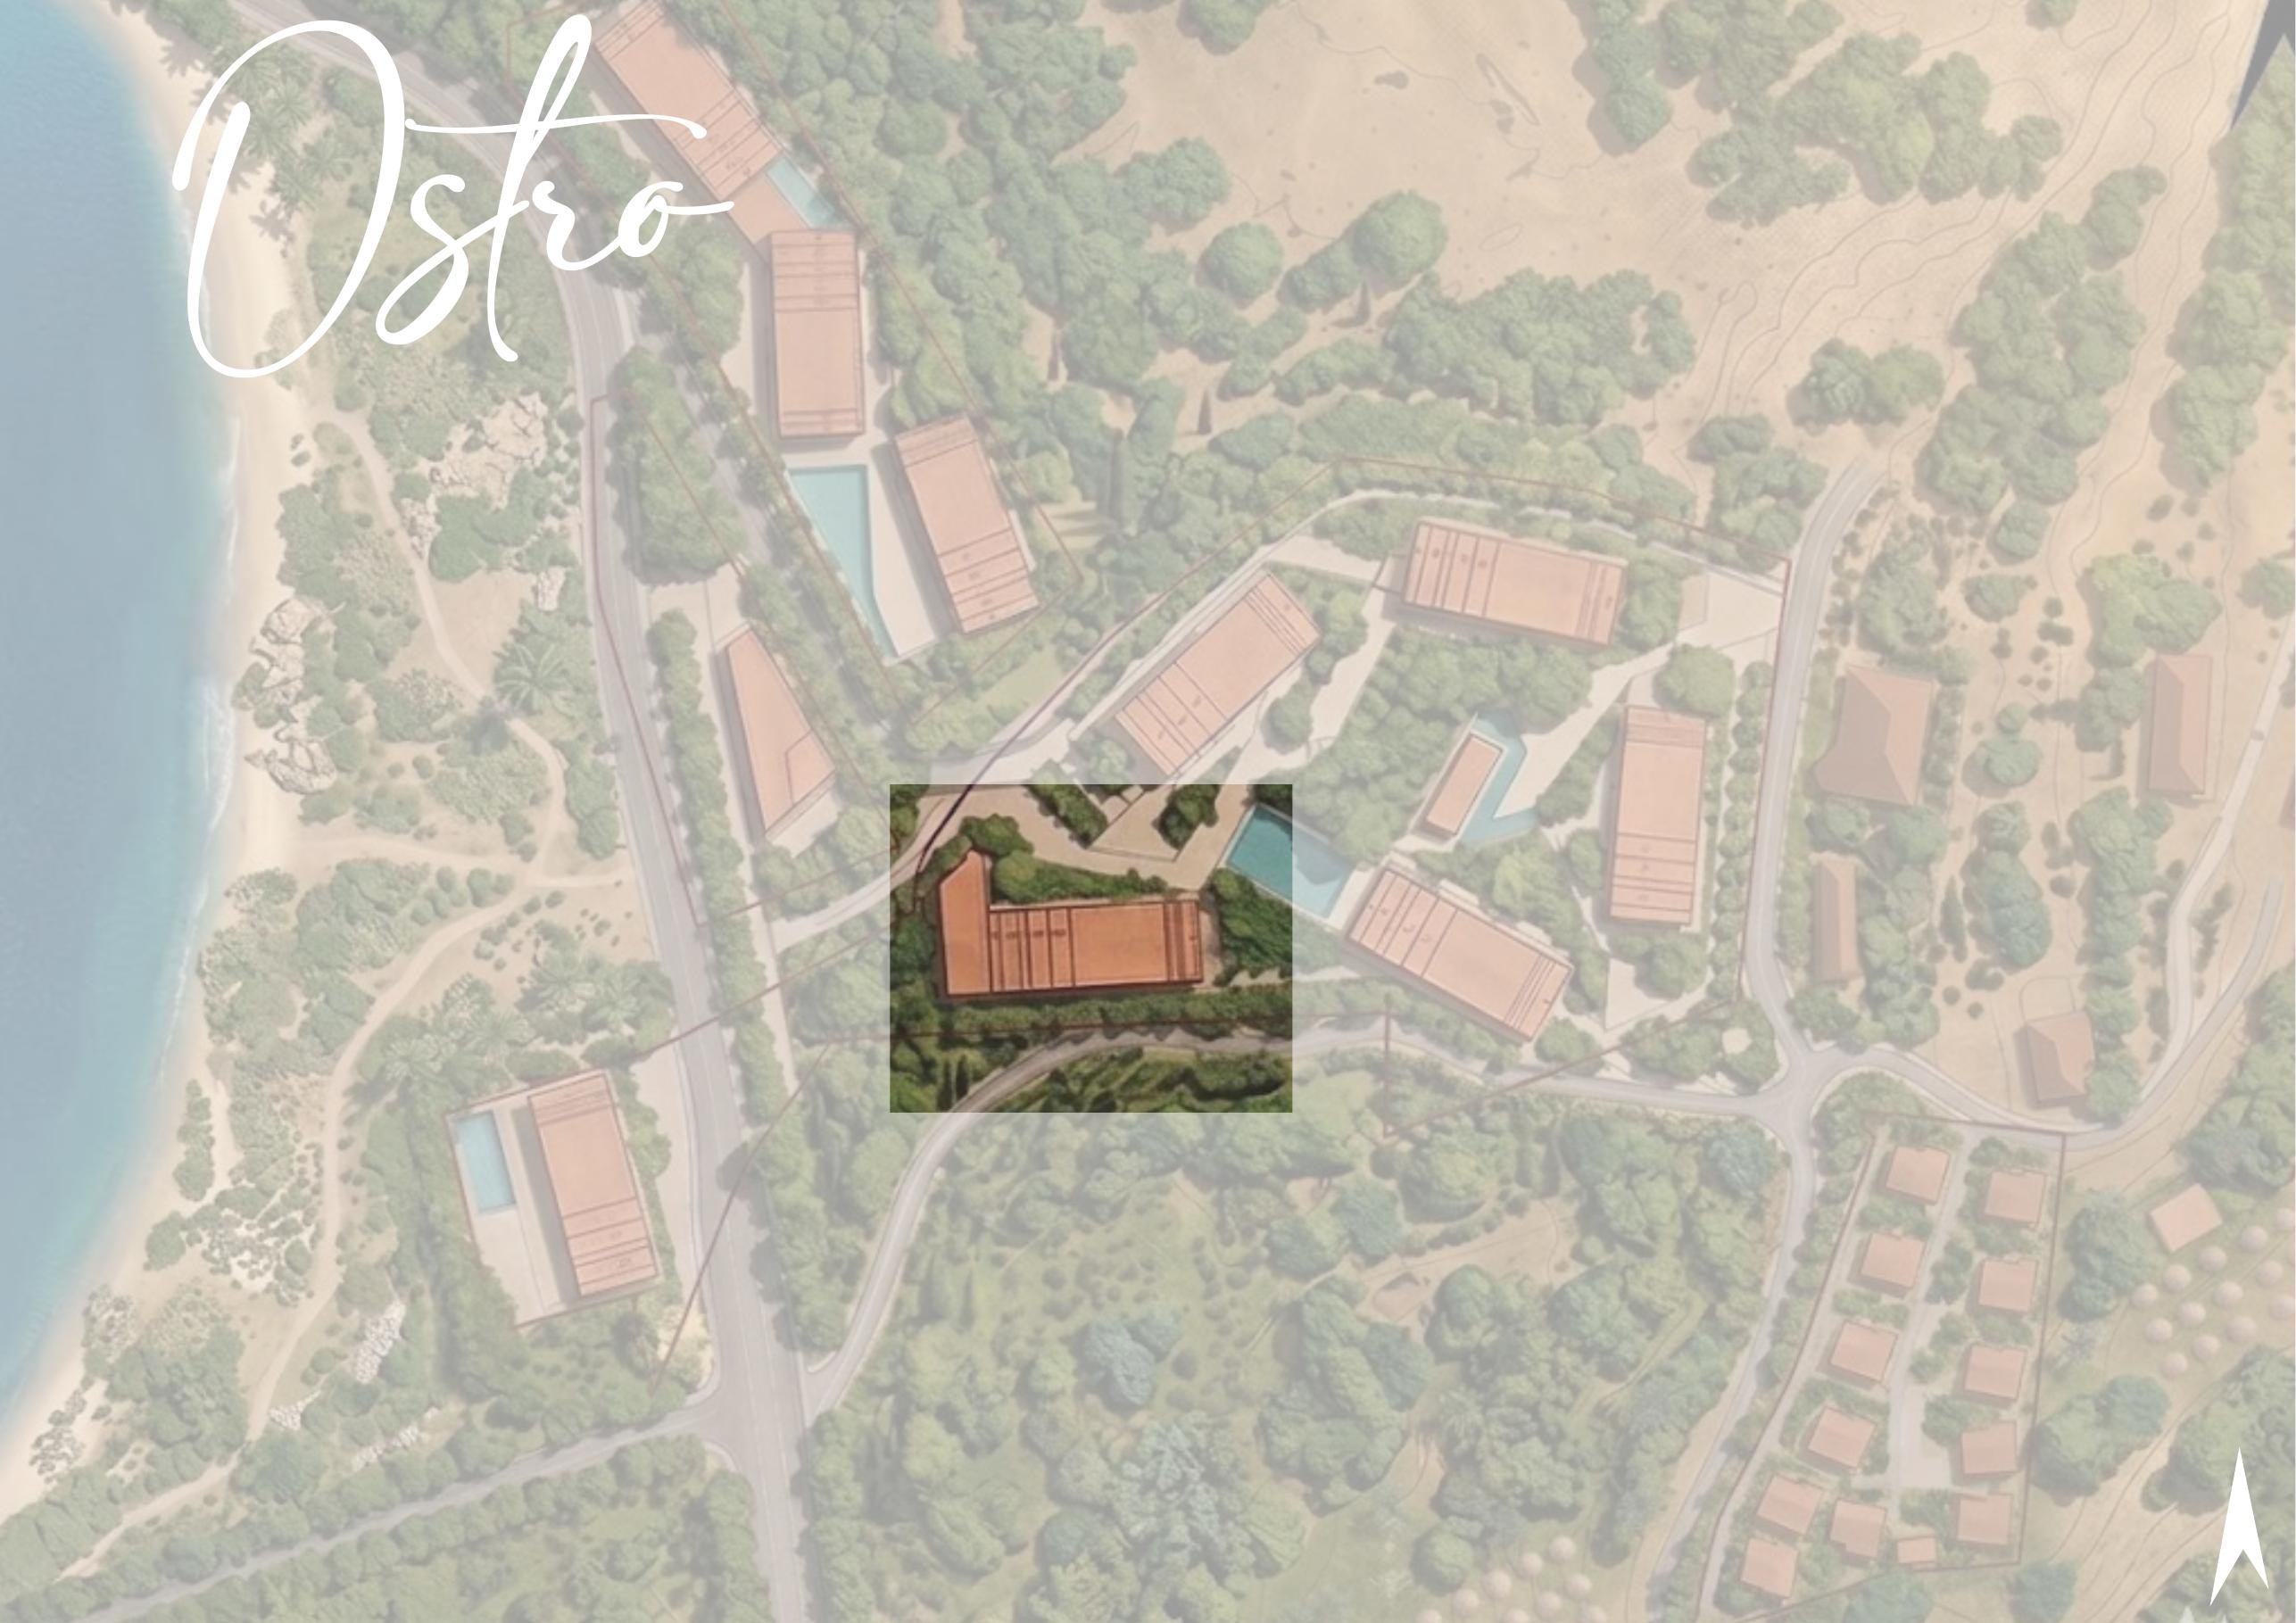
The physical model and the illustrated site map show where block P6 sits within the wider Marea Coast masterplan.
Gallery
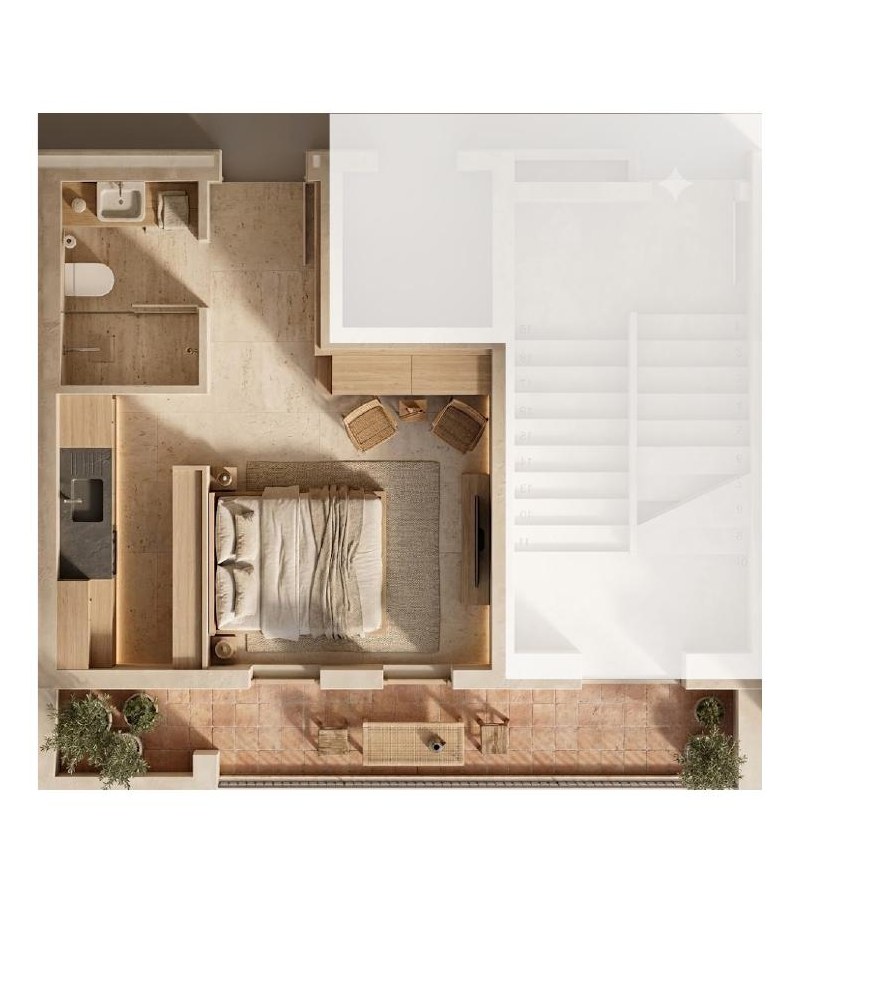
Furnished top-down renders and technical floor plans, reproduced from the brochure.
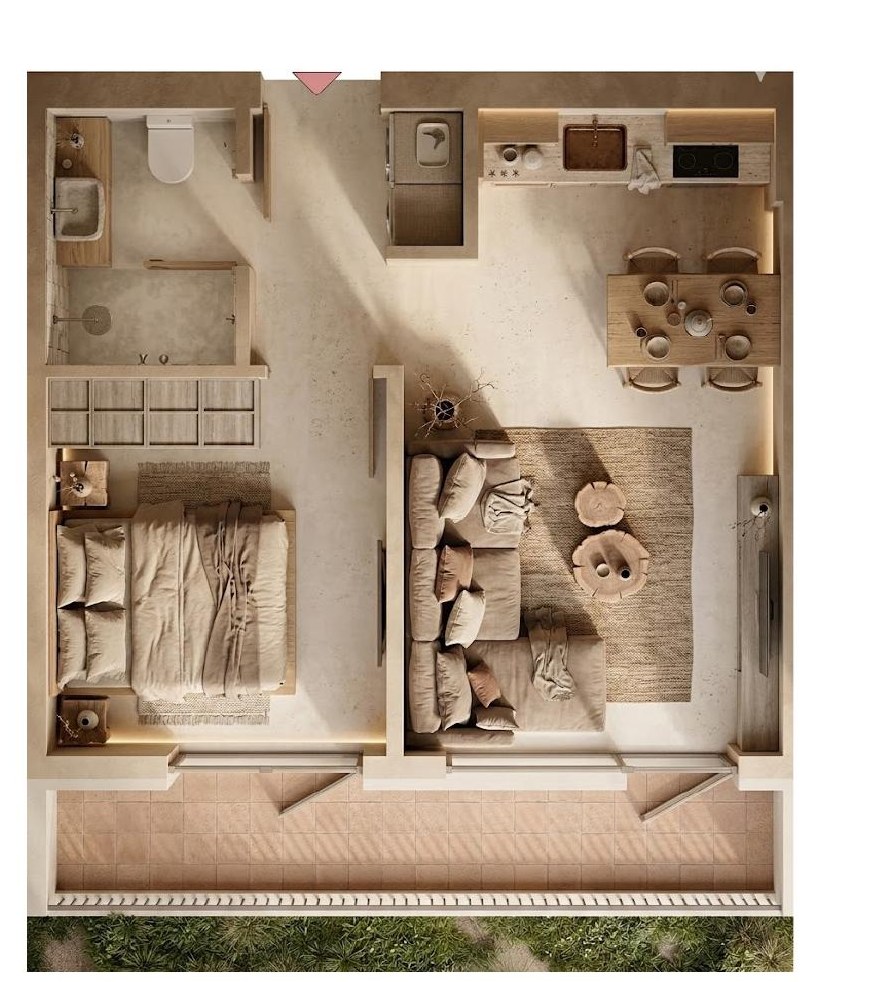
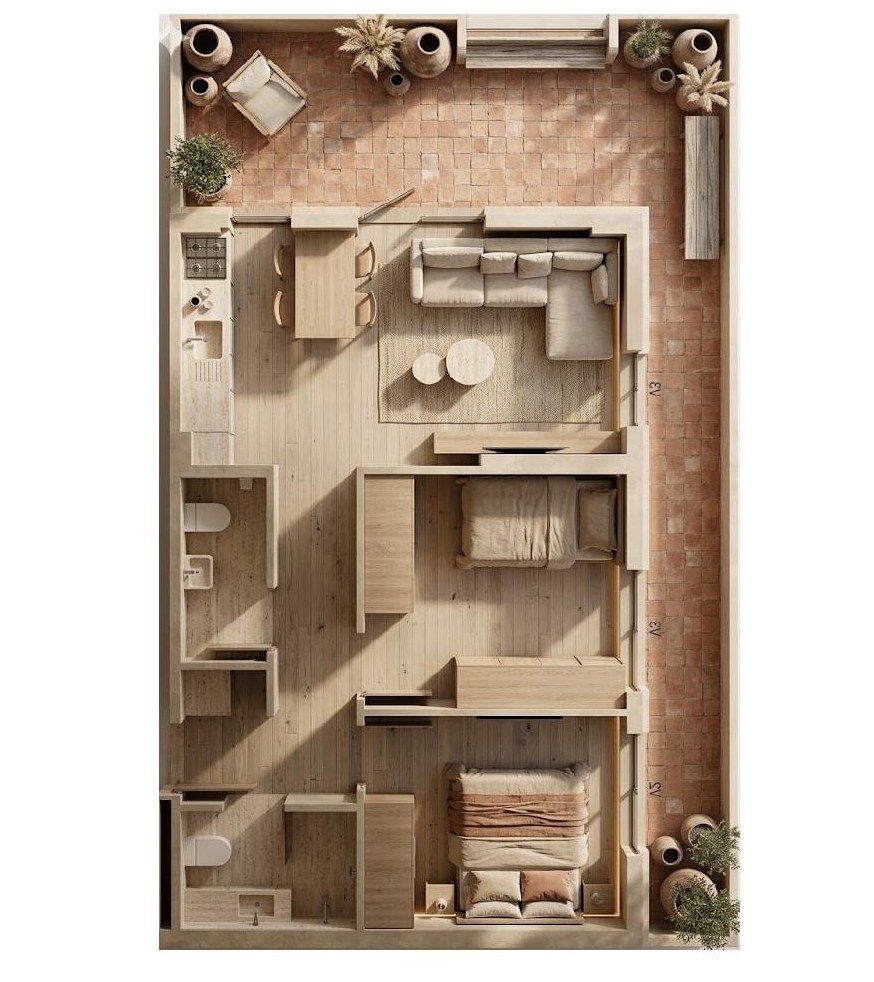
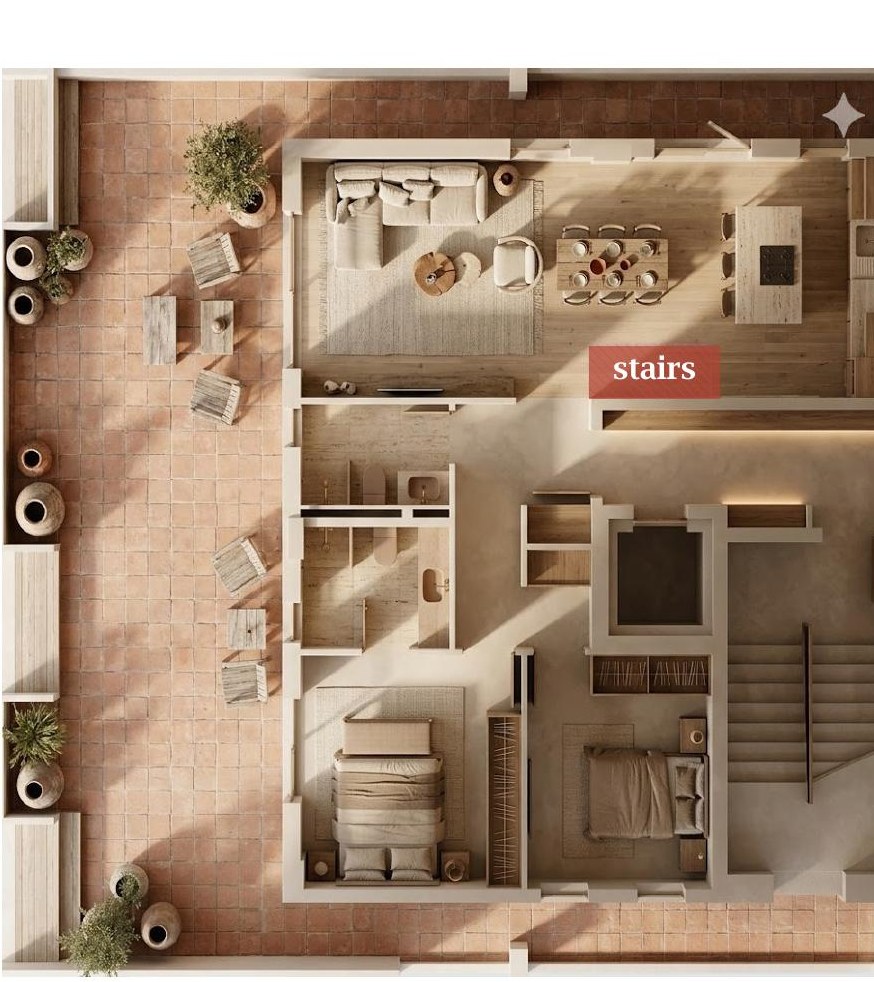
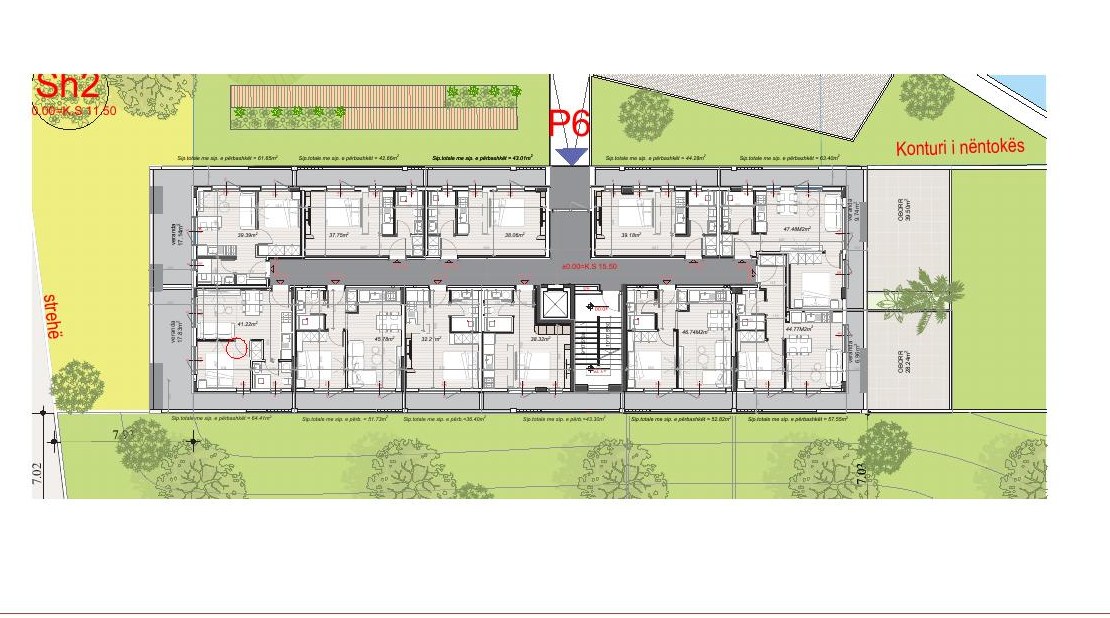
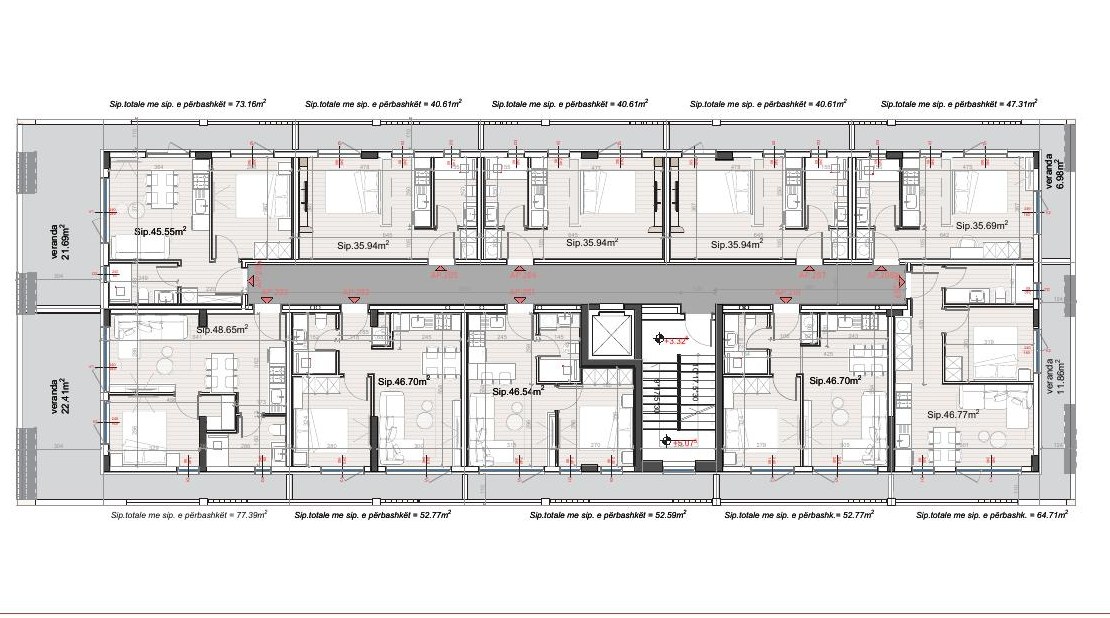
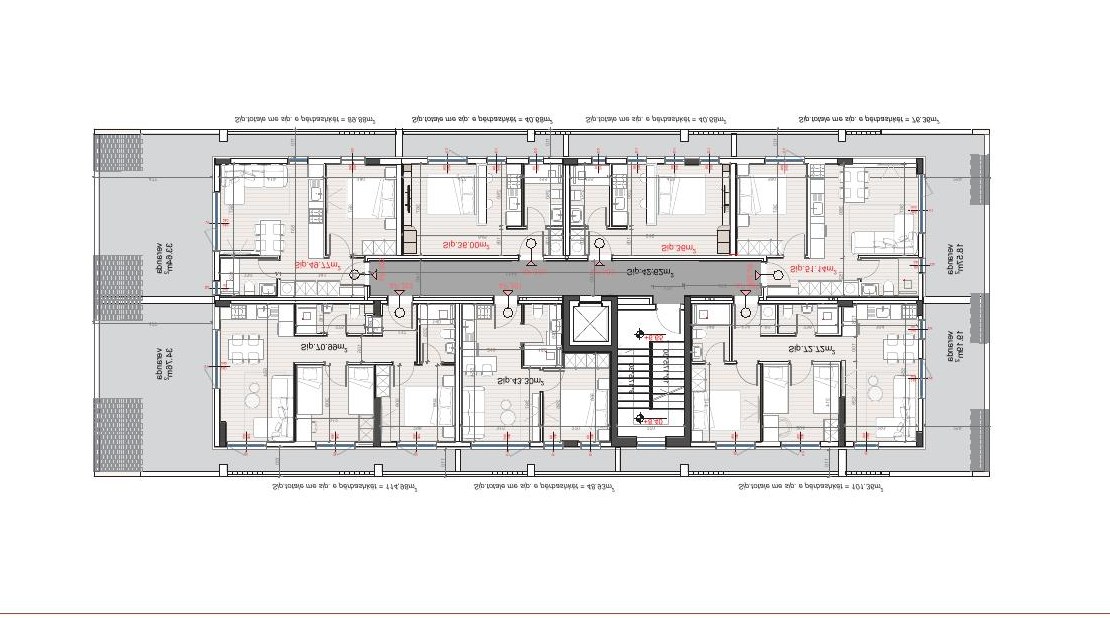
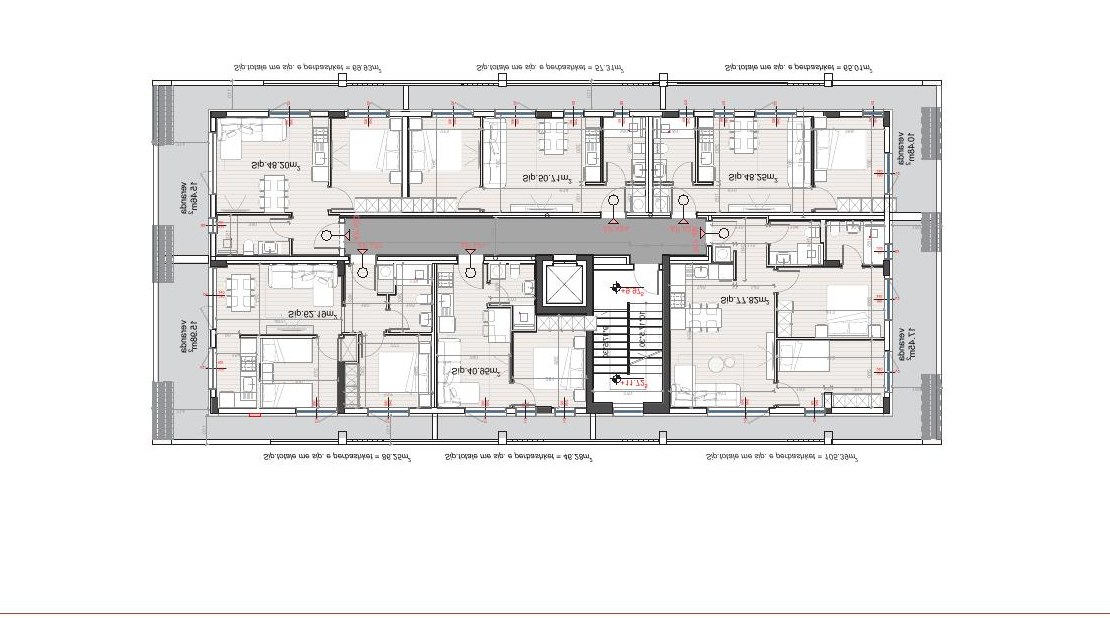
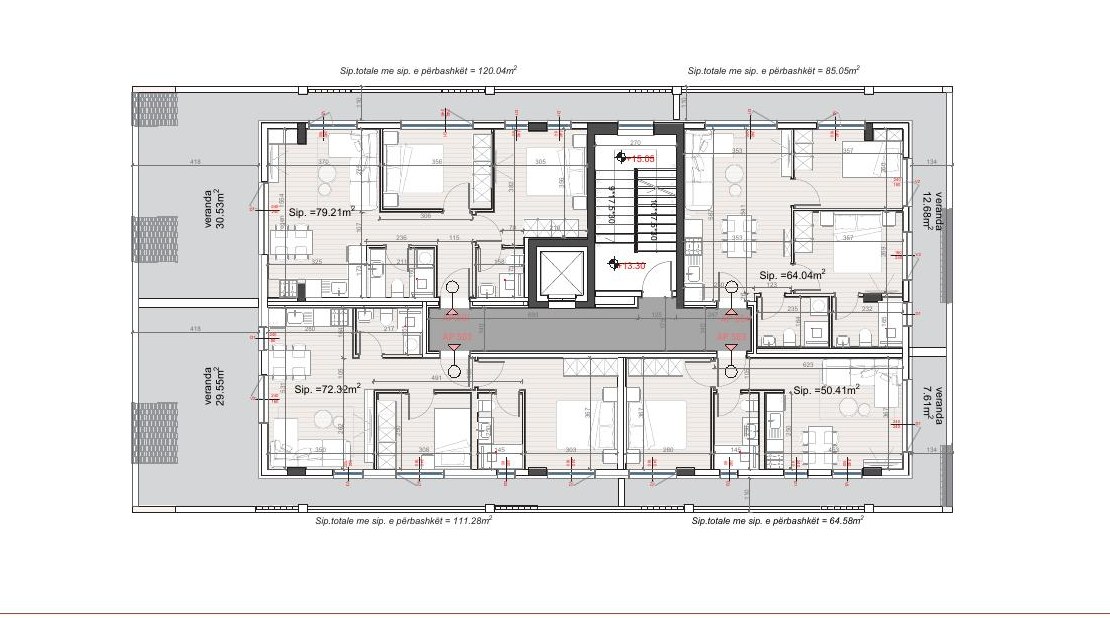
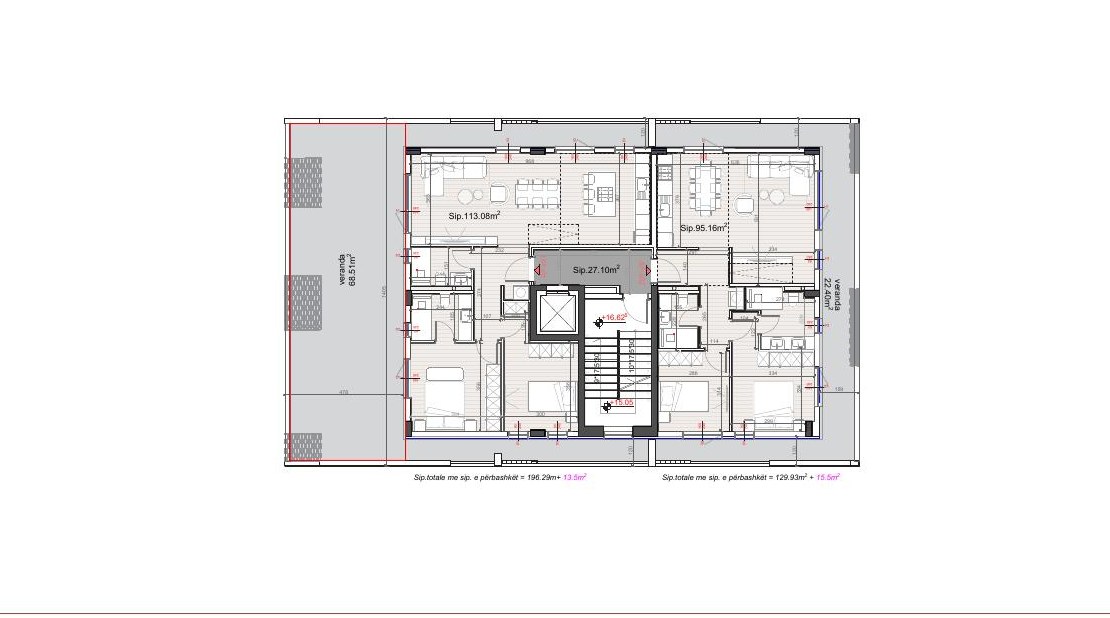
Highlighted: buildings for sale P2, P3, P4, P5 and P6. Ostro is building P6.
Indicative illustration. Figures to be confirmed with official documentation.
Project film
The official promotional film for the project.
Apartment collection
Every area below is taken from the brochure schedule.
The complete Marea Coast — Ostro document, exactly as issued.
Next step
Complete the enquiry form to get started.